 Gable Roofed
 School Classroom
 Golf Room
 Snooker Room
 Home Office
 Home Gym
 Garden Annex
 Garden Studio
 Cinema Room
 Cocktail Bar
 Indoor Pool
 Beautician's Studio
 Café Area

Do you need to tell your neighbours before building a garden room?
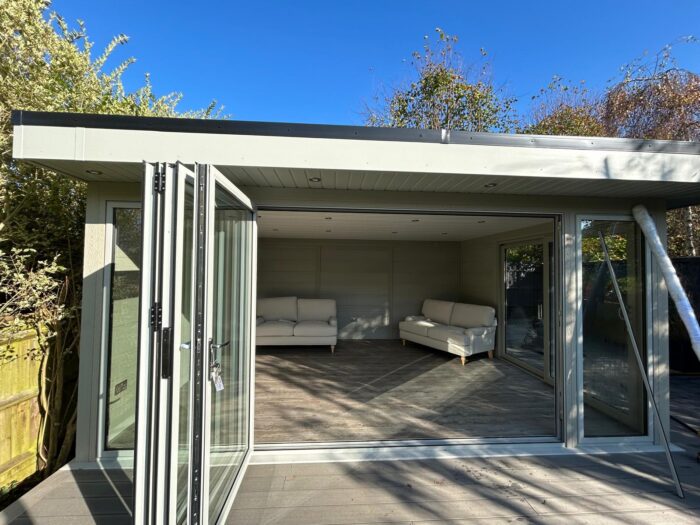
In most cases, no. If your garden room falls under permitted development, which the majority do, there is no legal requirement to notify or consult your neighbours before building it. Permitted development is exactly that, development you are permitted to carry out without a planning application, and with no application there is no formal neighbour consultation. So for a standard single-storey composite garden room within the usual limits, you are within your rights to go ahead without asking anyone.
That said, there are specific situations where neighbours do become formally involved, and there are good practical reasons to tell them even when you are not obliged to. The two are different things, and it helps to separate them. From working with clients across Enfield, we have found the projects that go most smoothly are the ones where the homeowner has had a friendly word with the neighbours first, not because they had to, but because it heads off the misunderstandings that a surprise building project in the next garden can cause. Below is when notification is genuinely required and when it is simply sensible.
When neighbours are formally involved
There are a few circumstances where your neighbours have a formal say. The first is when the room does need planning permission, for example because it exceeds the permitted development limits, sits in a conservation area where rights are restricted, or is intended as a separate dwelling. In those cases the council runs a public consultation as part of the application, notifying neighbours and giving them the chance to comment. That is a council process, though, not something you arrange yourself.
The second is the Party Wall Act, which can apply if you build on or right up to the boundary line, or excavate deep foundations close to a neighbour’s structure. Most garden rooms do not trigger it, and ours are less likely to than most, because they sit on a no-dig treated timber base on concrete posts rather than deep excavated foundations, so there is no digging of the kind that typically brings the Act into play. If you were building astride the boundary itself, that would be different, and the government’s Party Wall guidance sets out where it applies.
Why it pays to tell them anyway
Even where you have no obligation, a quick conversation before work starts is worth having, and it usually saves trouble. A garden room is a few days of activity next door, with a delivery of materials, a team working in the garden and some noise, and neighbours who know it is coming take it far better than neighbours caught by surprise. A little courtesy at the start protects a relationship you have to live alongside for years.
There are practical points to raise too. Access is the main one, since on some Enfield plots materials may need to come through or past a shared route, and it is far easier to agree that in advance. The building’s position near a shared boundary, where rainwater from the roof will fall, and any overhang are all things a neighbour would rather hear about early than notice afterwards. In our experience, raising these before the build works better than dealing with them after because almost every concern a neighbour has is easily addressed at the design stage, whereas the same issue becomes a dispute if they feel it was sprung on them.
Boundaries, drainage and overhang
A few technical courtesies keep things clean. Your garden room, including its guttering, eaves and any roof overhang, should sit entirely within your own boundary and not oversail the neighbour’s land. Rainwater must drain onto your property, not theirs, which is straightforward to design in but awkward to fix later. Keeping a small gap between the building and the boundary makes all of this easier, and it also lets you reach the rear of the room to maintain it.
Because our rooms are bespoke, the position, the roof overhang and the drainage can all be planned to respect the boundary from the outset, so the finished building sits comfortably without encroaching. It is one of the quiet advantages of a made-to-measure garden room over a fixed product that has to be squeezed in wherever it fits.
What if a neighbour objects
Where the room is genuine permitted development, a neighbour’s objection carries no legal weight, because there is no application for them to object to. You are entitled to build. That does not make it wise to ignore a strong concern, though, since a good relationship is worth more than winning a point, and most concerns are about things like noise, access or overhang that can be accommodated with a little goodwill.
If the room does require planning permission, neighbours can comment on the application, and the council weighs material planning considerations, such as overlooking or loss of light, rather than general objections. Keeping the room within permitted development, which a bespoke design makes easier, is the most reliable way to avoid the question arising at all, and our planning permission page is a useful starting point for understanding where those limits sit.
Frequently asked questions
Do I legally have to tell my neighbours about a garden room
No, not if the room is permitted development, which most are. There is no application and therefore no formal consultation. Notification only arises when planning permission is needed or the Party Wall Act applies.
Does the Party Wall Act apply to a garden room
Rarely. It mainly applies when you build on the boundary line or excavate deep foundations near a neighbour’s structure. A no-dig base avoids the excavation that usually triggers it.
Can a neighbour stop me building a garden room
Not if it is permitted development, as there is nothing for them to formally object to. If planning permission is required, they can comment on the application, and the council decides on planning grounds.
Should I tell my neighbours even if I do not have to
Yes, it is good practice. A friendly word about timing, access and the building’s position avoids surprises and keeps relations easy, and most concerns are simple to resolve when raised early.
Talk your project through with us
If you are unsure whether your room needs permission or how it sits relative to a boundary, we are happy to help you work it out before anything is ordered. You are welcome to visit the showroom at 150 Chase Side, Enfield EN2 0QX, or get in touch to arrange a visit. Call us on 07816 898512, or request a callback at a time that suits you.
You can also see finished builds and behind-the-scenes installations on our Facebook page and our YouTube channel.