 Gable Roofed
 School Classroom
 Golf Room
 Snooker Room
 Home Office
 Home Gym
 Garden Annex
 Garden Studio
 Cinema Room
 Cocktail Bar
 Indoor Pool
 Beautician's Studio
 Café Area

Garden Gyms in Enfield
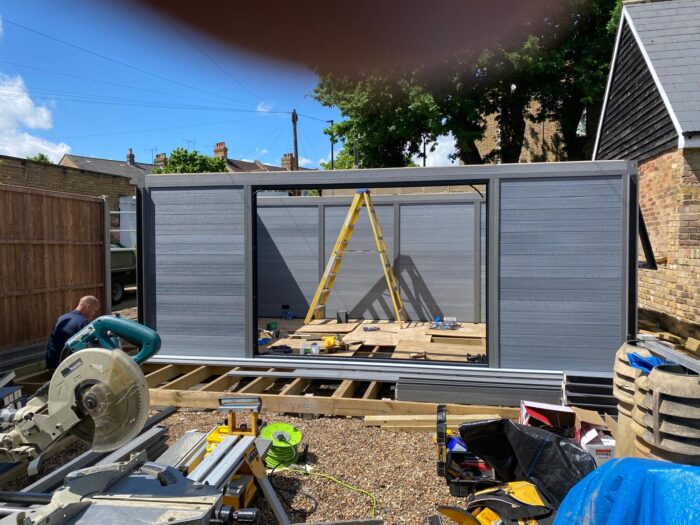
A garden gym gives you a dedicated, fully insulated space to train at home all year round, a few steps from the back door, with no commute, no membership and no waiting for equipment. At Modern Composite Garden Rooms we design, supply and install them across Enfield and north London, with rooms starting from £9,714 supply only or £12,096 installed, built to take the weight of equipment and stand up to daily training. It is one of the most popular uses we are asked about, because a home gym in the garden solves the two things that stop people training, time and convenience.
The appeal is straightforward once you do the sums on a gym membership and the travel time around it. A garden gym is always open, entirely private, and set up exactly how you like it, and because it is a properly built, insulated room rather than a converted shed or garage, it stays usable through winter. From working with clients across Enfield, we have found the people who get the most from a garden gym are those who were already paying for a membership they struggled to use, because removing the journey removes the main reason sessions get skipped. Below is what makes a good garden gym and how we build one to suit.
Why a garden gym beats a membership
The case for training at home is mostly about consistency. In our experience, a garden gym works better than a commercial membership for most people because the biggest barrier to regular exercise is not motivation but friction, and a gym at the bottom of the garden removes the travel, the queues for equipment and the opening-hours limits that quietly erode a routine. Over a year, the convenience is what turns intentions into actual sessions.
There is a cost angle too. A garden gym is an upfront investment rather than an ongoing monthly cost, and for a household where more than one person trains, or where a membership has gone underused, it often makes financial sense over a few years, while adding a usable room to the property in the process.
Flooring and taking the weight
Two things matter most in a gym, the floor and the base beneath it. The right flooring, usually dense rubber matting, protects both your equipment and the structure, grips underfoot and dampens noise, and the thickness should match how you train, which is a subject worth getting right and covered fully in our guide to the best flooring for a garden gym.
Underneath, the base does the heavy lifting. A garden gym needs a flat, rigid, load-bearing foundation so the floor feels solid and the building comfortably carries the weight of a rack, plates and machines. Our rooms sit on a no-dig treated timber base engineered to give exactly that. If you are planning something heavy, a full rack, a loaded lifting platform and stacks of plates, tell us at the design stage so the room and base are specified for it, which is far easier than reinforcing a finished room.
Ventilation, height and comfort
A gym generates heat and moisture, so ventilation matters more than in most rooms. Good airflow keeps the space comfortable to train in and protects your equipment from damp, and the double-glazed, secure windows let you air the room without leaving it open to intruders. For heavier or daily use, planning mechanical extraction or air conditioning in from the start is worth doing.
Ceiling height is the other consideration if your training involves overhead movement. Standard rooms suit most setups, but for overhead pressing, a squat rack or anything with a bar above the head, the extra headroom of a gable roof can be the difference between comfortable and cramped. Because the room is fully insulated with a high-performance roof, it holds a stable temperature year-round, so it is warm enough in January and, with ventilation, manageable in summer.
Keeping the noise down
Dropped weights and running machines make noise and vibration, which matters on the closer-set plots common across Enfield. The combination of dense rubber flooring and a solid base absorbs much of the thud that would otherwise travel to neighbouring gardens, and the insulated, sealed construction of the room helps contain the rest.
Siting the gym a sensible distance from the boundary helps further, and being considerate about early-morning or late-night sessions keeps you on good terms with the neighbours. A well-built gym on a good base is a considerate neighbour by design.
Security and sizing
A garden gym often holds a fair amount of valuable equipment, so the secure, double-glazed doors and windows give a solid starting point, and an alarm or camera can be added if you want extra reassurance. On size, a compact room suits a bike, a bench and some free weights, while a full setup with a rack and cardio machines wants more floor area, and because the rooms are bespoke we can size one around your equipment and how you train.
Planning for a garden gym
A garden gym used as a day-to-day exercise room normally falls under permitted development, so no planning application is required, provided the building stays single storey, within the height limits, and does not cover more than half the garden. As a non-sleeping room under 30 square metres it also sits outside building regulations, though any electrical work for lighting, sockets or air conditioning must be certified by a registered electrician. The rules tighten in conservation areas and around listed buildings, so it is always worth checking your own plot.
Design your garden gym with us
The best way to plan a gym is to tell us how you train and let us build the room, base and ventilation to suit. You are welcome to visit the showroom at 150 Chase Side, Enfield EN2 0QX, or get in touch to arrange a visit. Call us on 07816 898512, or request a callback at a time that suits you.
You can also see finished builds and behind-the-scenes installations on our Facebook page and our YouTube channel.