 Gable Roofed
 School Classroom
 Golf Room
 Snooker Room
 Home Office
 Home Gym
 Garden Annex
 Garden Studio
 Cinema Room
 Cocktail Bar
 Indoor Pool
 Beautician's Studio
 Café Area

Garden Rooms in Southgate
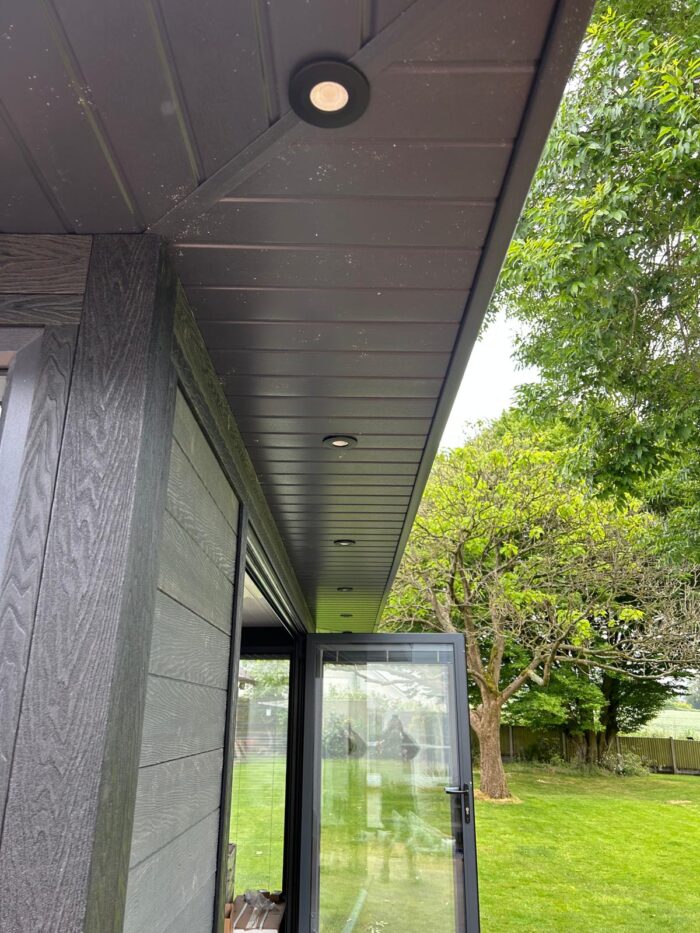
If you want a garden room in Southgate, Modern Composite Garden Rooms designs, supplies and installs them throughout the area, working from our showroom a short distance away at 150 Chase Side in Enfield Town, EN2 0QX, where you can see the buildings in person. Southgate sits within the London Borough of Enfield, so it is firmly on our doorstep. A garden room is a fully insulated, year-round garden building rather than a summer house or shed, built to be used every day as a home office, a studio, a gym, a bar or extra living space. Our standard composite rooms start from £9,714 supply only, or from £12,096 installed.
The appeal in Southgate is much the same as across the wider borough. A garden room adds a proper, dedicated space without the cost and upheaval of a house extension and without sacrificing a bedroom. You gain a quiet room a few steps from the back door, and a clear separation between work or hobbies and the rest of the house. From working with clients across Enfield and Southgate, we have found that separation is what people value most, because a purpose-built room in the garden does something a converted spare room never quite manages, it gives you somewhere that is genuinely for one thing and free of the household’s day-to-day traffic. Below is what to consider for a garden room in Southgate.
What people in Southgate use them for
The same insulated shell adapts to almost any use, which is much of the appeal. The most common we install are garden offices for working from home and garden studios for art, music and hobbies. Beyond those, we build granny annexes for independent living, home gyms, cinema rooms, garden bars, golf simulator rooms and snooker studios.
With more people in Southgate now working from home at least part of the week, the garden office is the use we are asked about most. A dedicated workspace outside the house solves the problem so many households share, that there is nowhere to work without it spilling into family space, and it does so without losing a room indoors. Once people see how usable the room is all year round, the brief often grows, and a planned office ends up doubling as a guest room or a weekend retreat.
Suited to Southgate homes and gardens
Southgate is largely a suburb of interwar semis and larger family homes, and its gardens vary from generous plots to more enclosed spaces, but a common thread is that access to the back garden is often restricted, either through the house or a narrow side return. How a building is installed therefore matters as much as how it is made.
Our rooms are built from a panelised system and sit on a no-dig treated timber base on concrete posts, which suits this beautifully. The components can be carried through to the garden where there is no side access, and the no-dig base means no excavation, no concrete pour and no heavy machinery. We have found this makes installation far cleaner and quicker on Southgate plots than a traditional masonry build ever could be, and it keeps disruption to the rest of the garden to a minimum. Most rooms are completed in just a few days.
Why composite rather than timber
The material is a large part of why people choose these rooms. In our experience, composite works better than timber for a Southgate garden because it removes the maintenance entirely. A timber garden room needs re-treating every year or two to stay weatherproof, and if you miss a couple of cycles you get greying, warping and rot. Composite skips all of that, with no rotting, painting or staining, while still looking like genuine wood grain.
The cladding is co-extruded composite with a tough outer skin that resists fading and holds its colour for years, and it comes in a range of natural woodgrain shades in single or dual colour finishes, so the room can blend into the garden or stand out as a feature. If you are unsure which way to go, choosing a woodgrain colour is worth a little thought, and it is a decision you make once rather than living with a repainting cycle.
Built for year-round use
A garden room is only worth having if you can use it in January as readily as July, which comes down to the build. Every room has insulated walls, a high-performance insulated roof and double-glazed, secure windows and doors, so it holds a comfortable temperature through winter and stays pleasant in summer. That insulation also keeps running costs low, since a well-insulated room needs only a modest heater to stay warm.
This is the difference between a room you use every day of the year and an outbuilding that becomes cold storage from October. It is exactly what separates a proper composite garden room from a summer house, and it is why these buildings function as a genuine extension of the home.
Planning in Southgate
Because Southgate is part of the London Borough of Enfield, the same planning framework applies as across the borough. In most cases a garden room falls under permitted development, so no planning application is needed, provided the building stays single storey, sits within the height limits, and does not cover more than half the garden.
There are points worth watching. Larger rooms approaching 30 square metres of internal floor area can bring building regulations into play, a room used for sleeping is treated differently, and the rules tighten in conservation areas and around any listed properties, which do exist in parts of Southgate. It is always worth checking your own plot before committing, and because our rooms are bespoke we can help design one that sits comfortably within the limits.
Pricing, sizes and bespoke options
Standard rooms come in two ranges, Ashmere and Oakland, available supply only or installed, in widths from roughly 3.3m up to 8m and several depths. An Ashmere room starts from £9,714 supply only or £12,096 installed, with larger sizes and features such as canopies, decking, bi-folding doors and extra storage priced on top.
Because most of our work is bespoke, a room can be sized to suit your garden and the way you will use it rather than forced to a standard size, which is especially useful on the varied plots around Southgate. You can shape your own design with our room designer or download the brochure for the full size and price guide.
See one for yourself
The best way to understand the difference between a composite garden room and a standard outbuilding is to stand in one, and our Enfield Town showroom is only a short drive from Southgate. You are welcome to visit at 150 Chase Side, Enfield EN2 0QX, or get in touch to arrange a visit. Call us on 07816 898512, or request a callback at a time that suits you.
You can also see finished builds and behind-the-scenes installations on our Facebook page and our YouTube channel.